
ARCHITEKTUR & DESIGN
Architecture in Harmony with Light and Nature
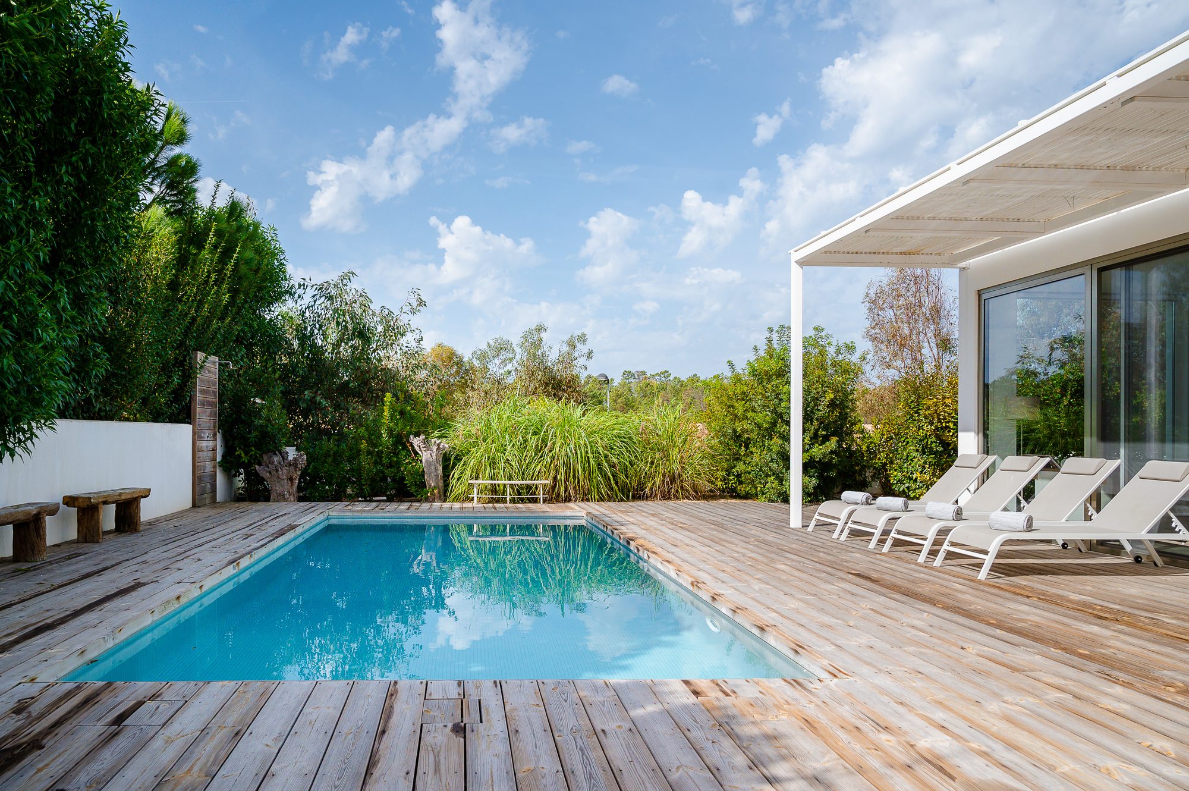
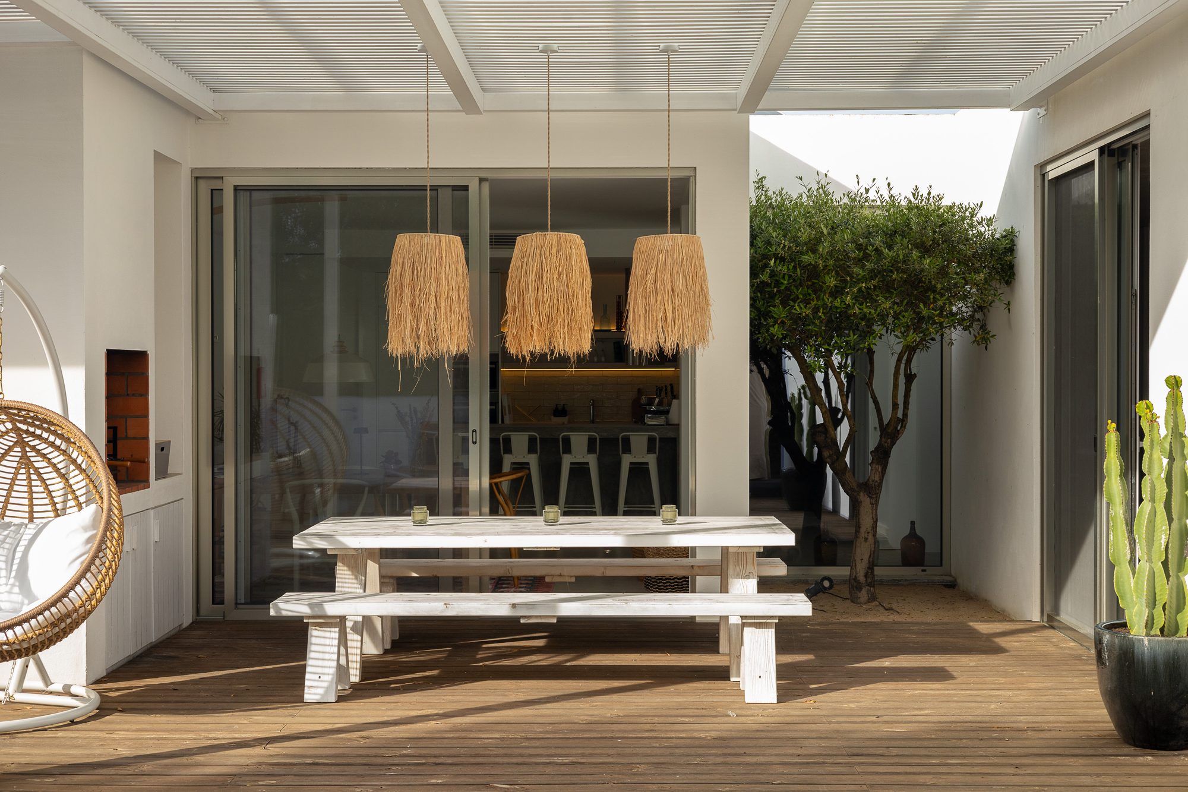
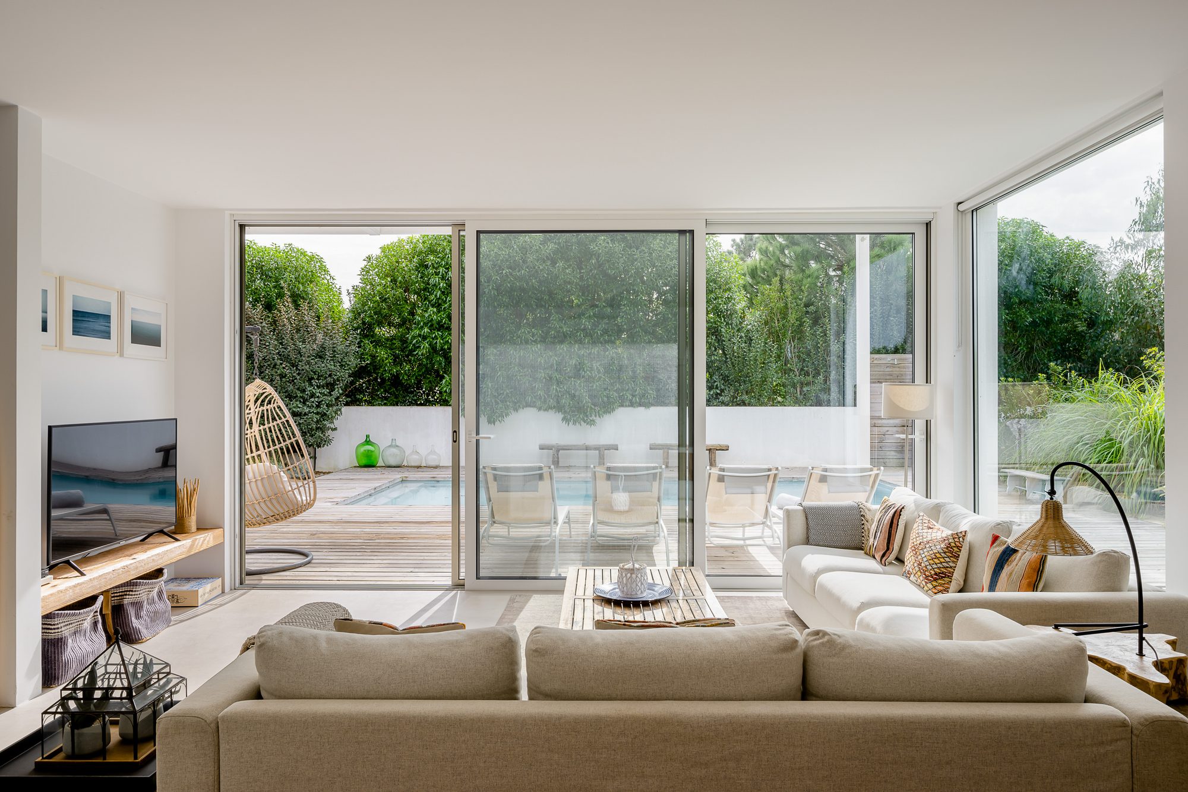
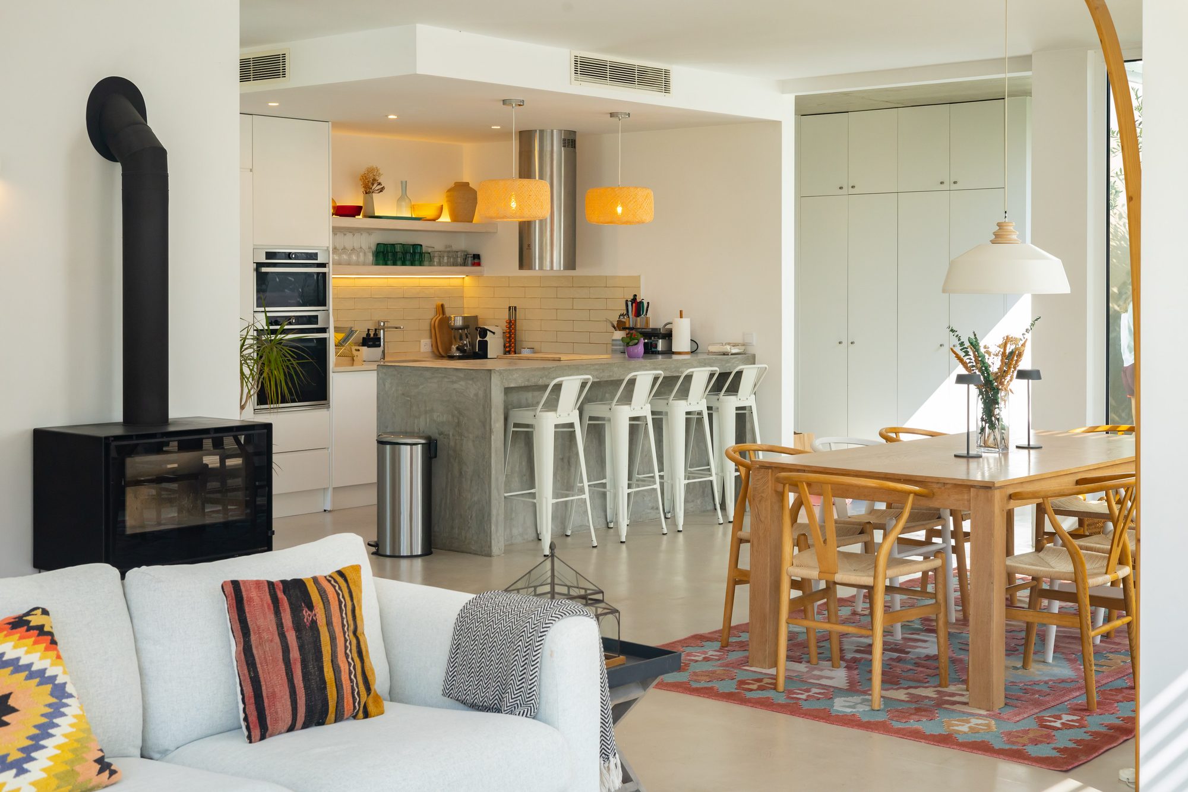
Conceived by Portuguese architect Ana Luísa Freitas, Villa Laranjeiras unites timeless pavilion architecture with the understated barefoot luxury of the Comporta coast. Across 220 m² of completely step-free single-level living space, floor-to-ceiling glass fronts open onto an expansive, wind-sheltered wooden deck and private heatable saltwater pool.
Surrounded by rice fields and pine forests on the fine coastal sands of Brejos da Carregueira, indoor and outdoor realms merge seamlessly. Explore photographic impressions of our light-flooded living areas, four tranquil bedroom suites, and secluded Mediterranean garden. Clicking on any photo reveals the high-resolution view with additional background insights.
Pool & Patio




Living Room & Open Kitchen




Master 1 w/ ensuite


Master 2 w/ ensuite
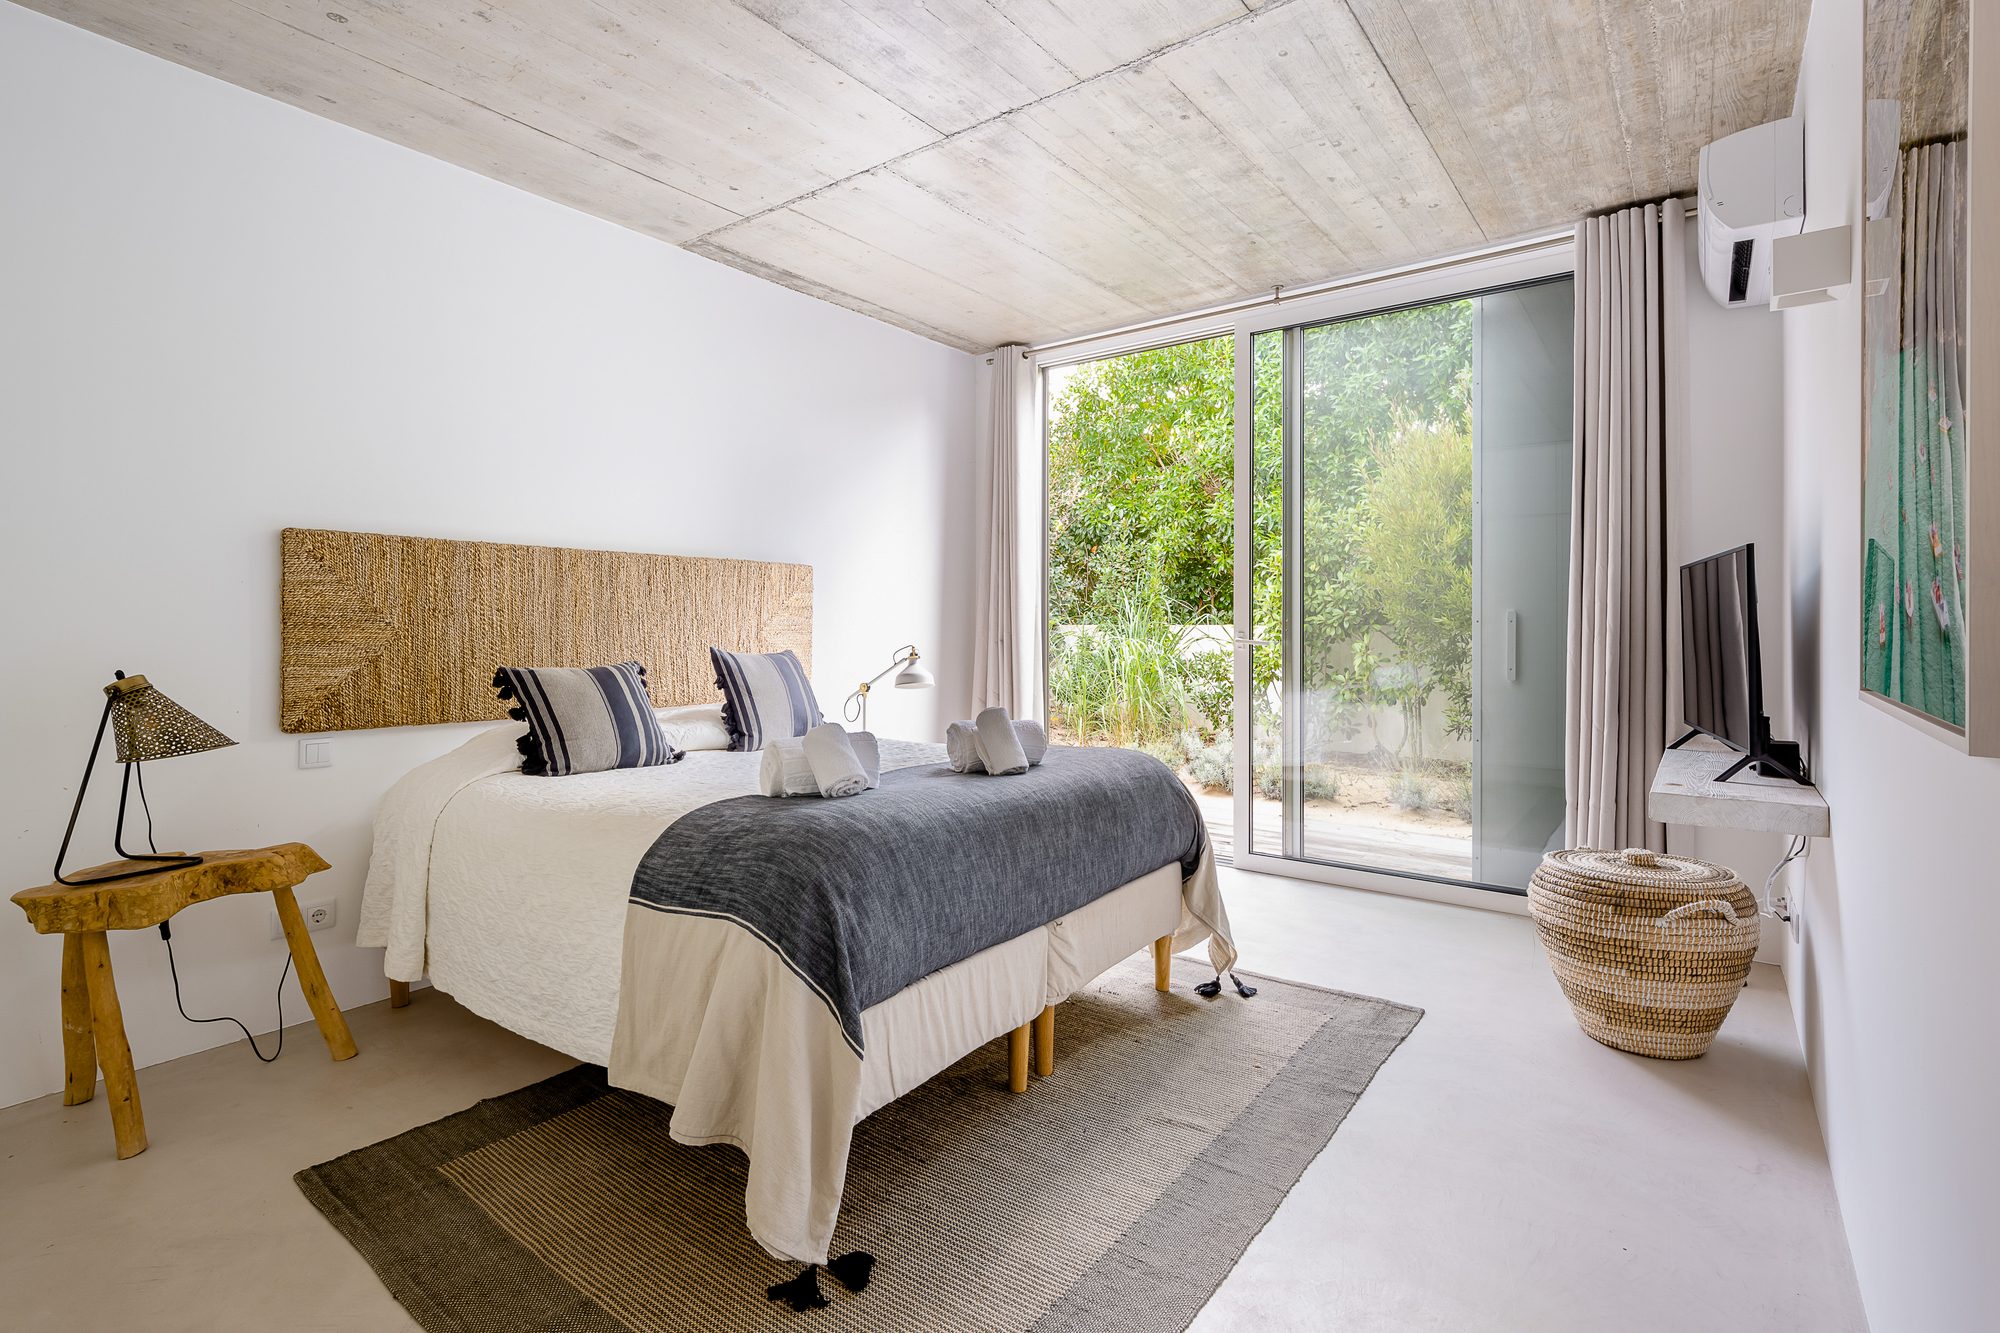


Bedroom 3 & Bath 3


Bedroom 4


Entry & Hallway


Night Illumination


Pine Woods & Rice Fields


We would love to welcome you to our home.
Check Availability